
Design inputs & drawing control
Confirm building geometry, loading inputs, openings and equipment interfaces with the responsible project team. Identify the drawing revision used for review and agree how subsequent changes will be communicated.
QUALITY APPROACH
For a steel building, quality starts with agreed design inputs and continues through material selection, fabrication, finishing and site coordination. The checks, records and responsibilities must be defined for each project.
Material suitability starts with a clear understanding of the specification. Our quality approach focuses on the details that can be reviewed and confirmed.
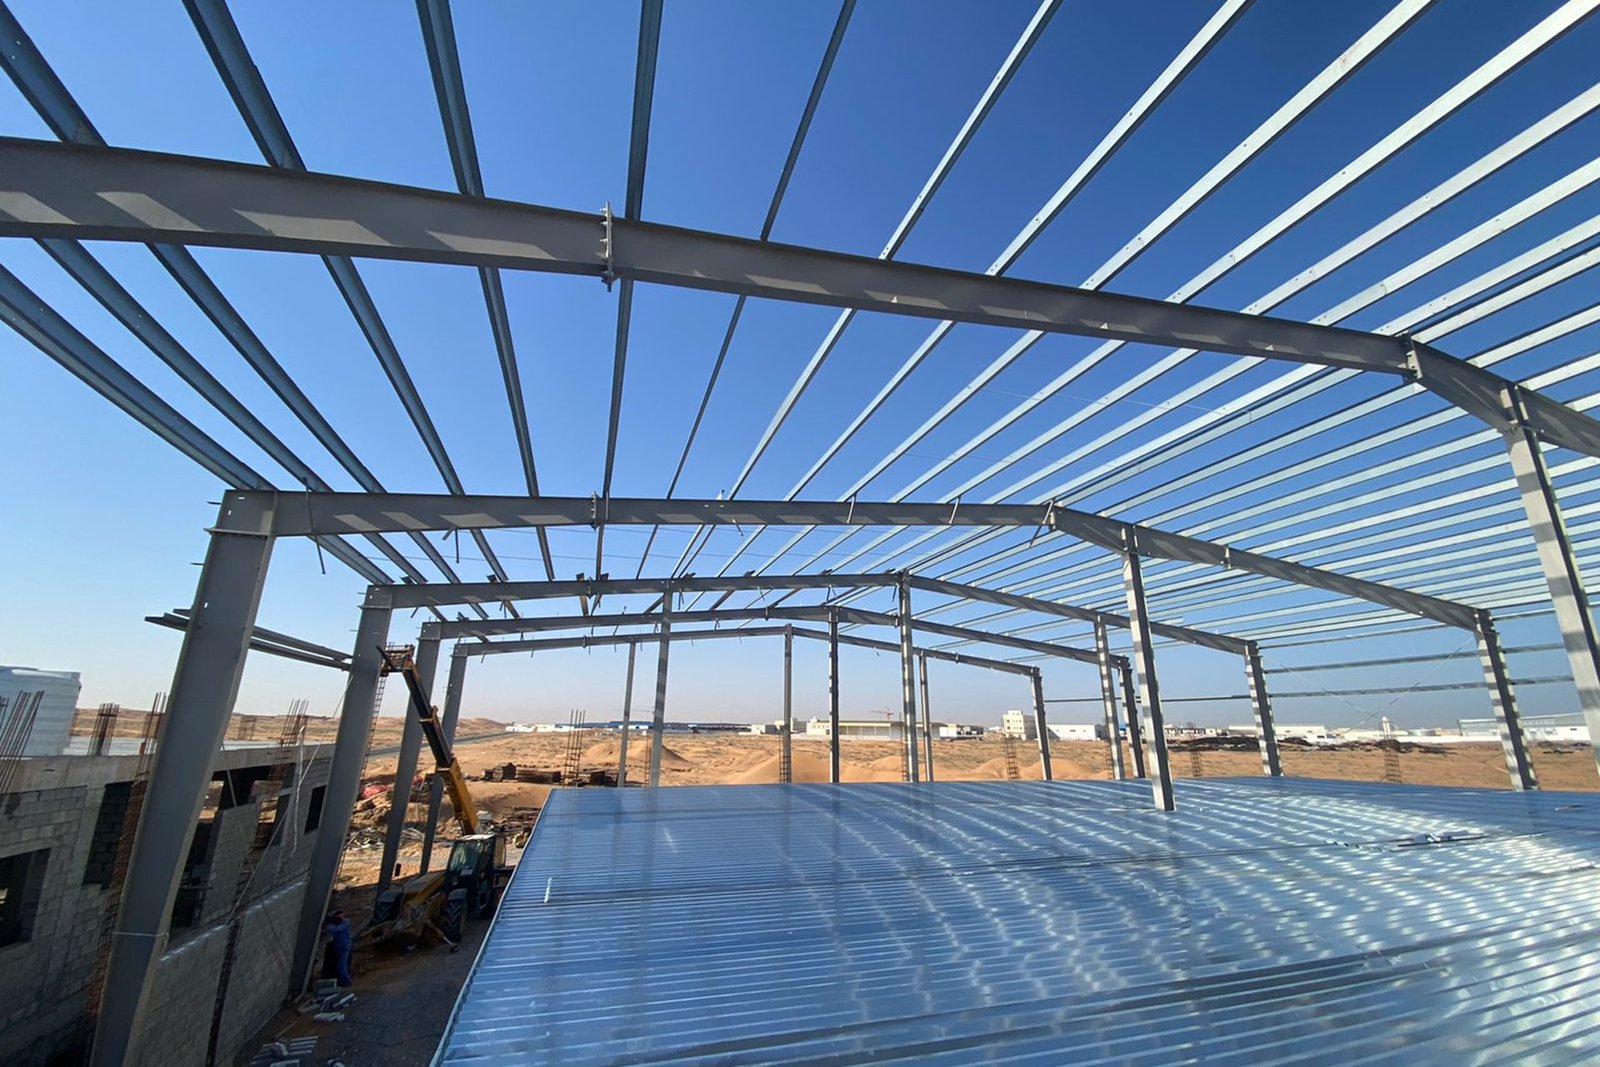
PRE-ENGINEERED BUILDING QUALITY
Primary frames, secondary steelwork, connections and the building envelope work together. A change to an opening, crane load or mezzanine can affect more than one part of the structure, so the responsible designer should review the relevant interfaces.
Agree the applicable design basis, drawing revisions and inspection requirements before procurement or fabrication. The project specification should also identify who reviews each item and what evidence is needed for acceptance.
Review plant requirementsA REQUIREMENT-LED PROCESS
Confirm building geometry, loading inputs, openings and equipment interfaces with the responsible project team. Identify the drawing revision used for review and agree how subsequent changes will be communicated.
Specify the required grade, section sizes, thicknesses and fasteners. Where material certificates or traceability records are required, agree the document scope and confirm availability for the proposed supply before ordering.
Define dimensional checks, hole positions, connection details and fit-up criteria against the agreed drawings. Welding inspection and any non-destructive testing should follow the specified project requirements and assigned responsibilities.
Discuss the exposure environment and specified coating or finish system. Agree surface preparation, coating inspection and handling needs; for visible architectural metalwork, confirm sample approval and finish expectations before manufacture.
Review member identification, packing, delivery sequence and receiving-site access. Confirm unloading and storage responsibilities, and agree how transit damage or missing items should be recorded and raised for review.
Clarify foundation and anchor-bolt interfaces, erection inspections and connection acceptance requirements with the responsible site team. Agree the handover records and the process for resolving open observations before acceptance.
DOCUMENTATION & ACCEPTANCE
Documentation needs vary with the application and agreed supply scope. Identify required records early so their availability, review stages and any inspection arrangements can be confirmed before an order is placed.
A photograph or general product description does not establish structural performance, material grade or certification. Specific compliance claims must be supported by the relevant project and product records, not assumed from these guidelines.
Discuss quality requirementsRecord the affected item, drawing reference and observation, with photographs or measurements where useful. Raise it with the responsible team and agree the disposition before the affected work proceeds; retain the decision with the project records.
QUALITY QUESTIONS
State the certificate type and traceability requirements in your enquiry. Availability and the applicable supply scope need to be confirmed before ordering; certificates are not assumed to accompany every item.
Use the project specification to define acceptance criteria, inspection stages and the party responsible for each review. Any third-party witnessing or testing requirements should be raised early and included in the agreed scope.
Share the revised requirement and identify what changed. Review its effect on drawings, materials, interfaces, cost and schedule with the responsible team before confirming the updated scope.
Provide the intended location, exposure conditions, finish reference and visible-surface expectations. Discuss samples, colour consistency, fixing details and protection during handling before approving the finish.