
APPLICATION-LED THINKING
Construction. Interiors. Steel in detail.
From the building structure to the spaces inside, discuss steel and metalwork requirements shaped around your project. Photographs are application and design references, not completed-project claims.
01 / APPLICATION
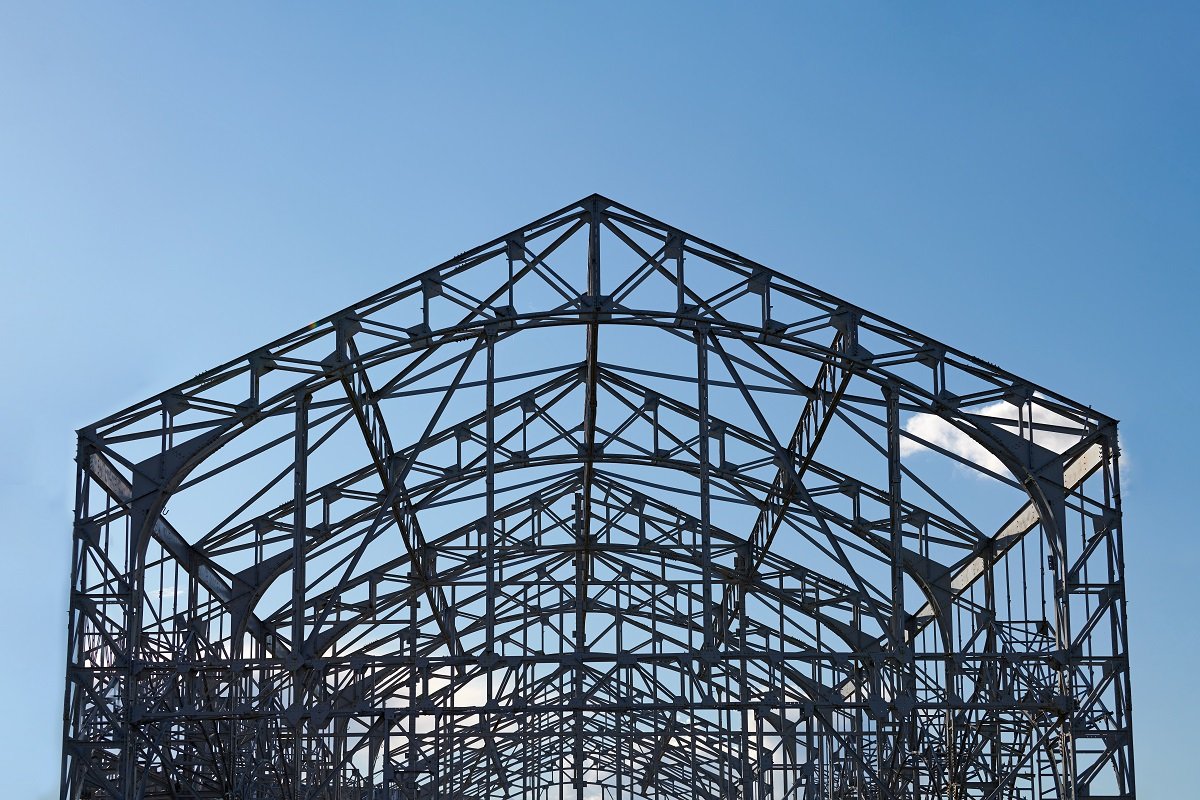
Construction & structural steel
From industrial structures to architectural metalwork, align the steel system with the site, building geometry and construction sequence.
- Plant and warehouse structures
- Roofing, cladding and canopy interfaces
- Drawings, connections and site coordination
02 / APPLICATION
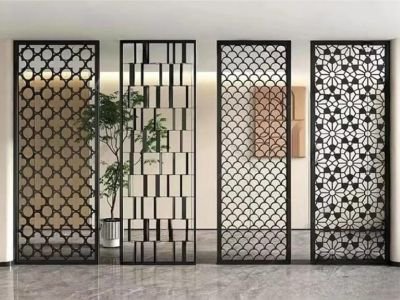
Interiors & architectural metalwork
Metal screens and partitions define spaces while keeping the finish, proportions and fixing details part of the design conversation. Discuss residential, workplace and hospitality interiors with your drawings or design references.
- Decorative screens and room partitions
- Stainless-steel and PVD finish requirements
- Opening dimensions, fixing details and sample approval
03 / APPLICATION
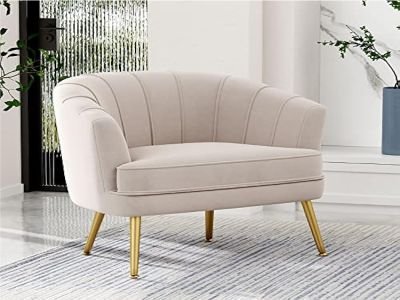
Furniture & finishing details
Coordinate furniture and decorative steel details with the wider interior scheme. Start with the room layout, desired finish and dimensions to establish a project-specific fabrication brief.
- Metal-framed seating and tables
- Custom sizes and finish coordination
- Fabrication and installation scope review
INDUSTRIES & APPLICATIONS
Industrial spaces built around different operations.
Manufacturing, warehousing, engineering and process-support buildings each begin with different operational inputs.
Engineering & Fabrication
Material conversations that begin with the drawing and the intended application.
02Construction & Infrastructure
Requirement-led discussions for built environments and project-based procurement.
03Process Industries
A specification-first approach to piping and equipment-related enquiries.
04Industrial Maintenance
Clear communication for replacement parts, repairs and planned maintenance.