Stainless Steel
01
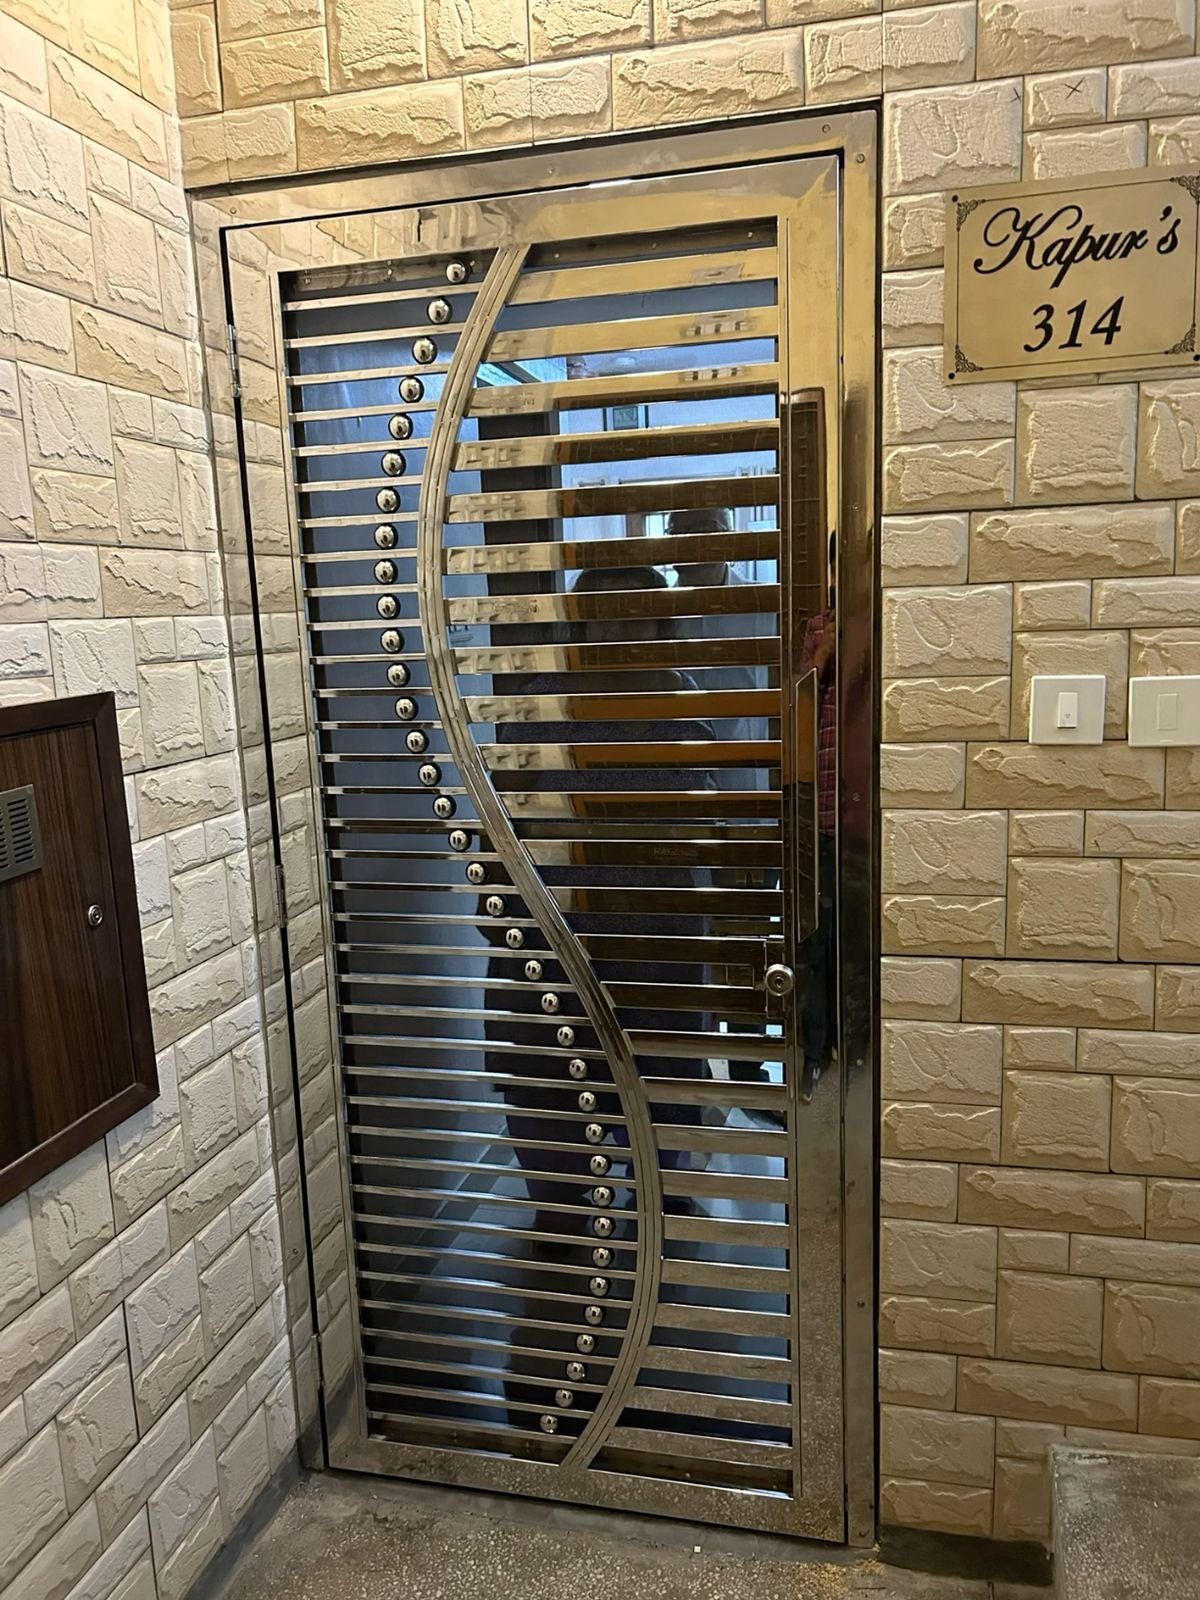
Stainless Steel Doors
20 designs in this collection
View collection.jpg)
YOUR PROJECT, YOUR DETAILS
Share your chosen reference, dimensions and quantity.
MAKE IT PROJECT-SPECIFIC
Facade components form part of a wider building-envelope system. Elevations, joints and substructure must be reviewed with structural and environmental criteria. A surface finish or material name does not establish weather, fire or structural performance for the complete facade.
Discuss your brief| Parameter | Requirement |
|---|---|
| Material / grade | As specified in the approved requirement |
| Dimensions | Requirement- or drawing-specific |
| Finish | As specified / sample-approved where applicable |
| Quantity | RFQ / BOQ-based |
| Application environment | Customer to specify |
| Documentation / inspection | As agreed for the order |
| Facade performance / substructure | Only per consultant-approved engineering |
BEFORE YOU ENQUIRE
Provide elevations, facade areas, panel dimensions and quantities. Include quantity, delivery location and required material or grade. Final availability and commercial terms depend on the approved requirement.
Attach consultant-approved joints, substructure and interface drawings. Email the current drawing revision and BOQ for review. Supply and installation responsibilities must be agreed separately.
State grade, finish, grain direction and exposure. State any mandatory grade, dimensions and consultant specification. Customization, documentation and feasibility require confirmation against the approved requirement.
No. Performance depends on the complete assembly, including fixings and substructure. Engineering and evidence must come from the approved project design.
KEY FEATURES
Configuration points for your brief. Final options and suitability depend on the approved requirement.
TYPICAL APPLICATIONS
General application references, not claims of completed projects. Suitability requires project-specific review.
HOW TO SPECIFY
Send the current drawing or BOQ by email. Include your name and project reference so the details can be reviewed together.
Email your drawingProvide elevations, facade areas, panel dimensions and quantities.
Attach consultant-approved joints, substructure and interface drawings.
State grade, finish, grain direction and exposure.
Include envelope criteria, inspection documentation and delivery or site constraints.