
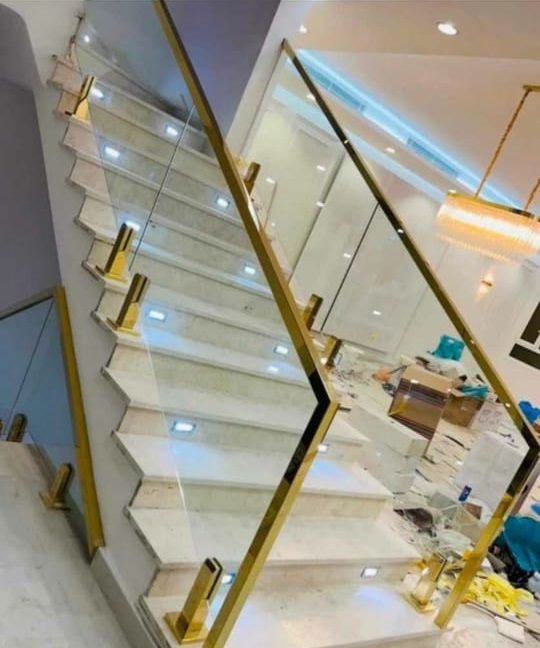
Stainless Steel
01
Stainless Steel Railings
125 designs in this collection
View collection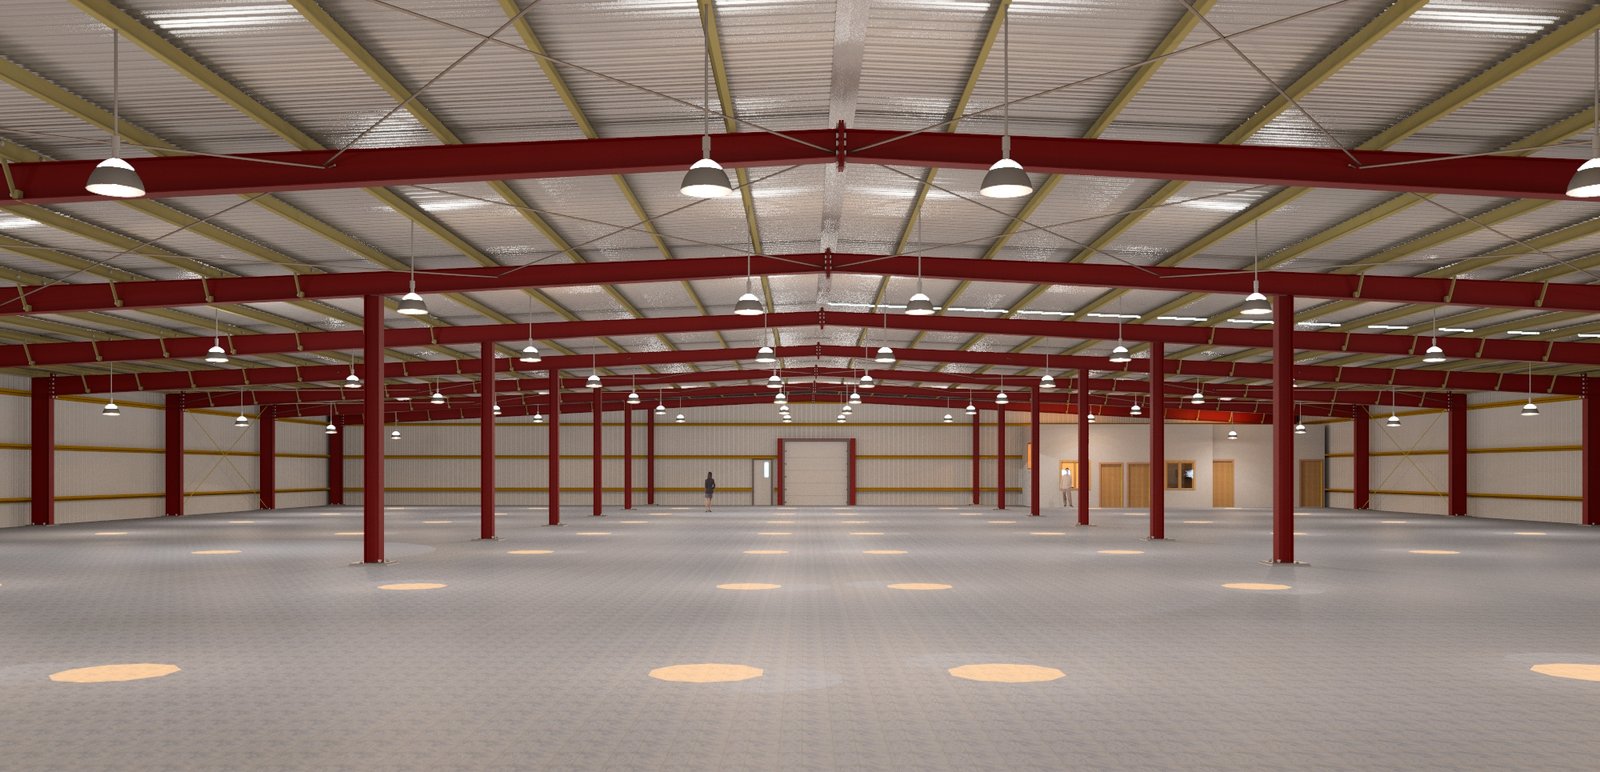
OUR COLLECTION
Owner-supplied product reference images. Materials, finishes and availability require confirmation.
24 of 50 designs
YOUR PROJECT, YOUR DETAILS
Share the site, operation, building dimensions and target schedule.
MAKE IT PROJECT-SPECIFIC
Pre-engineered steel plants bring the primary frame, secondary steel, roofing, wall systems and project interfaces into one coordinated building requirement. Ramdev Enterprises develops the project around the proposed use, site dimensions, clear span, height, loading inputs, openings and agreed supply or erection scope. Final structural design, materials and execution requirements are established against approved drawings and project-specific engineering inputs.
Discuss your brief| Parameter | Requirement |
|---|---|
| Building use | Manufacturing, warehousing, workshop or project-specific operation |
| Site and geometry | Location, length, width, eave height, clear span and bay spacing |
| Design inputs | Applicable codes, loading data and geotechnical / civil inputs to be confirmed |
| Envelope | Roofing, wall cladding, insulation, daylighting and ventilation requirements |
| Operational interfaces | Doors, cranes, mezzanines, equipment, utilities and future expansion |
| Project scope | Design, detailing, fabrication, supply and erection responsibilities to be agreed |
BEFORE YOU ENQUIRE
Start with the site location, building use, dimensions, clear height, span, major openings and target schedule. Share equipment, crane, mezzanine and utility requirements where applicable.
Yes. Equipment positions, maintenance clearances, service routes and operating access should be identified early so their interfaces can be reviewed with the building layout.
They can be included when defined in the enquiry. Specify the required roof and wall systems, insulation, daylighting, ventilation, drainage and openings so responsibilities are clear.
Design, fabrication, supply, erection, foundations and other civil responsibilities must be stated and agreed in the quotation. Images are references and do not establish the final scope.
KEY FEATURES
Configuration points for your brief. Final options and suitability depend on the approved requirement.
TYPICAL APPLICATIONS
General application references, not claims of completed projects. Suitability requires project-specific review.
HOW TO SPECIFY
Send the current drawing or BOQ by email. Include your name and project reference so the details can be reviewed together.
Email your drawingShare the site location, intended operation and available plot or building layout.
Provide required length, width, clear height, spans, bays and major openings.
Identify equipment loads, crane requirements, mezzanines, ventilation and service interfaces.
Confirm applicable design criteria, target schedule and the required design, supply and erection scope.

.jpg)