Furniture
01
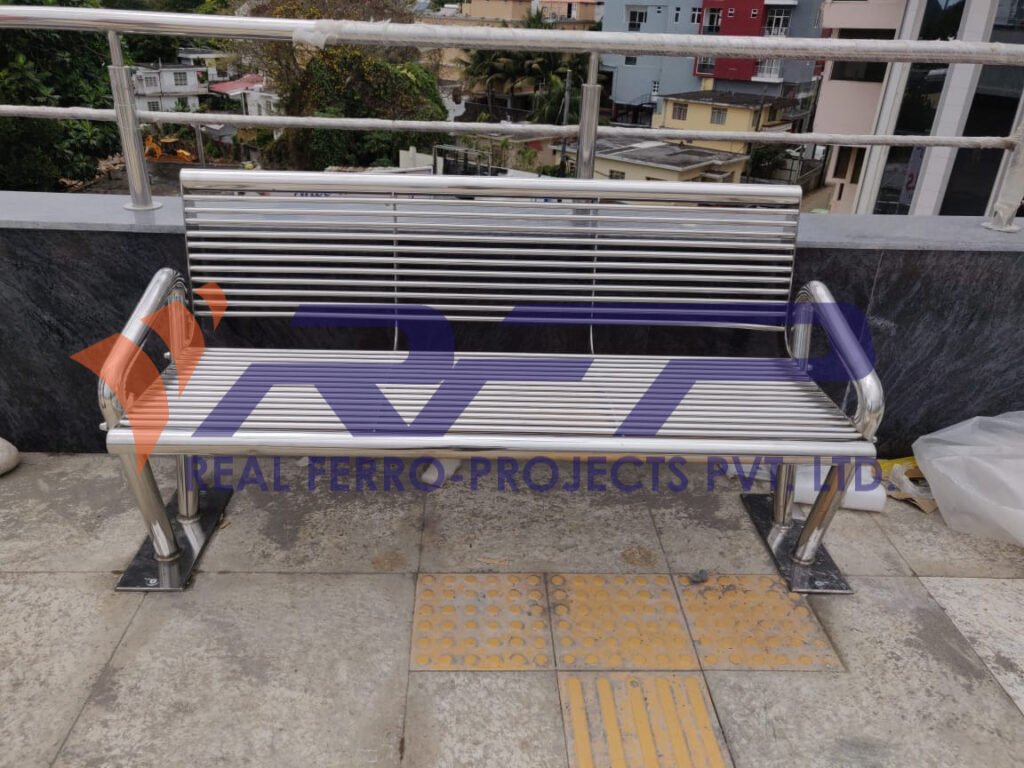
Stainless Steel Bench
51 designs in this collection
View collection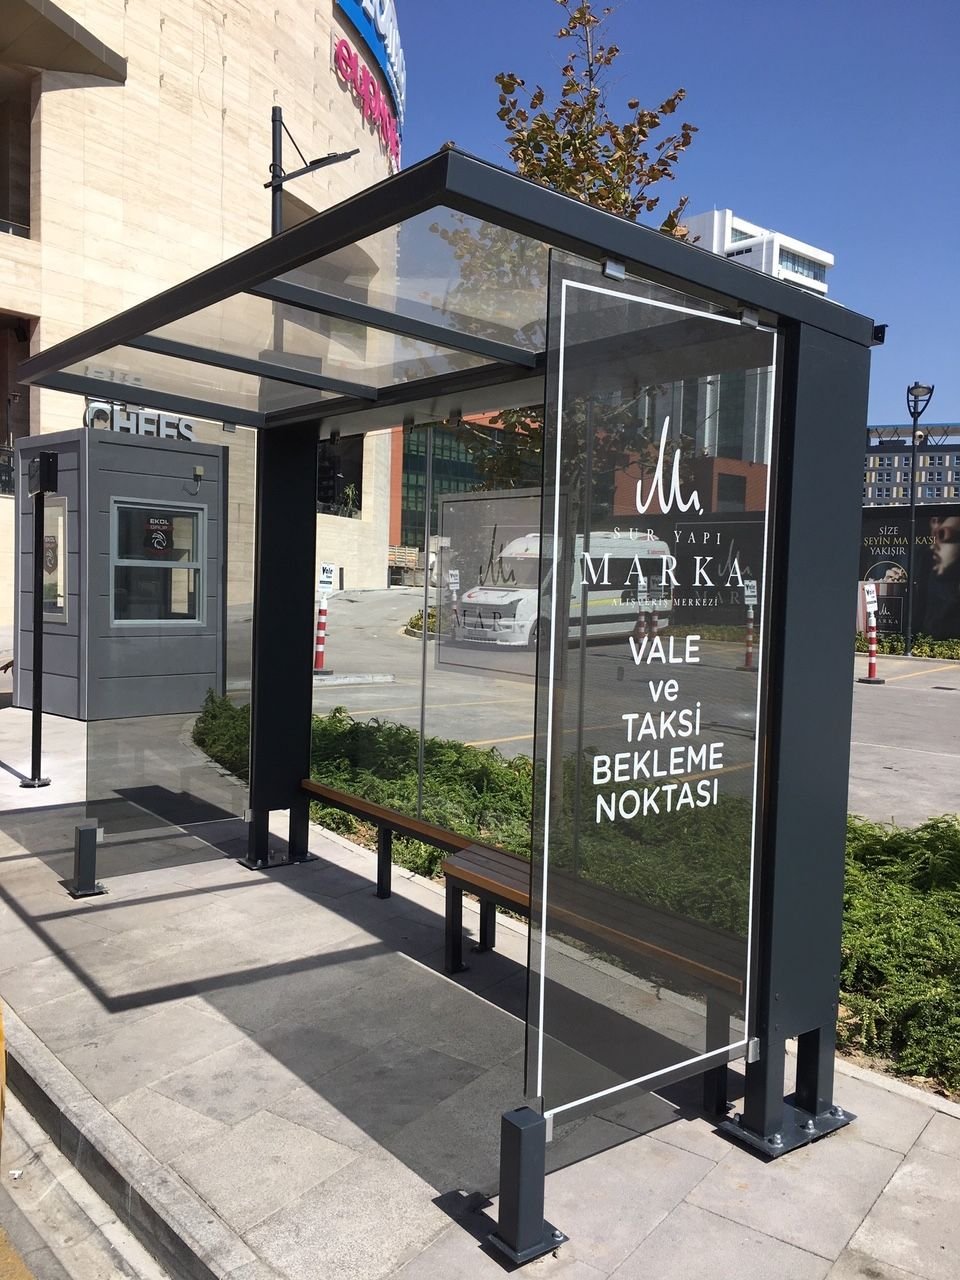
YOUR PROJECT, YOUR DETAILS
Share your chosen reference, dimensions and quantity.
MAKE IT PROJECT-SPECIFIC
A bus shelter enquiry coordinates structural framing, roof or enclosure panels, seating and site interfaces. Drawings should identify the required elements and who is responsible for foundations, engineering and installation. Passenger access and maintenance needs belong in the brief from the outset.
Discuss your brief| Parameter | Requirement |
|---|---|
| Material / grade | As specified in the approved requirement |
| Dimensions | Requirement- or drawing-specific |
| Finish | As specified / sample-approved where applicable |
| Quantity | RFQ / BOQ-based |
| Application environment | Customer to specify |
| Documentation / inspection | As agreed for the order |
BEFORE YOU ENQUIRE
Provide shelter length, width, height, passenger layout and roof coverage. Include quantity, delivery location and required material or grade. Final availability and commercial terms depend on the approved requirement.
Attach elevations, seating schedules, foundation interfaces and the supply responsibility matrix. Email the current drawing revision and BOQ for review. Supply and installation responsibilities must be agreed separately.
State materials and finishes for frame, roof and enclosure separately. State any mandatory grade, dimensions and consultant specification. Customization, documentation and feasibility require confirmation against the approved requirement.
Only where expressly listed and agreed. Identify each component and trade responsibility so the quotation distinguishes included items from work by others.
KEY FEATURES
Configuration points for your brief. Final options and suitability depend on the approved requirement.
TYPICAL APPLICATIONS
General application references, not claims of completed projects. Suitability requires project-specific review.
HOW TO SPECIFY
Send the current drawing or BOQ by email. Include your name and project reference so the details can be reviewed together.
Email your drawingProvide shelter length, width, height, passenger layout and roof coverage.
Attach elevations, seating schedules, foundation interfaces and the supply responsibility matrix.
State materials and finishes for frame, roof and enclosure separately.
Include consultant criteria, accessibility needs, BOQ, site address and installation boundaries.