



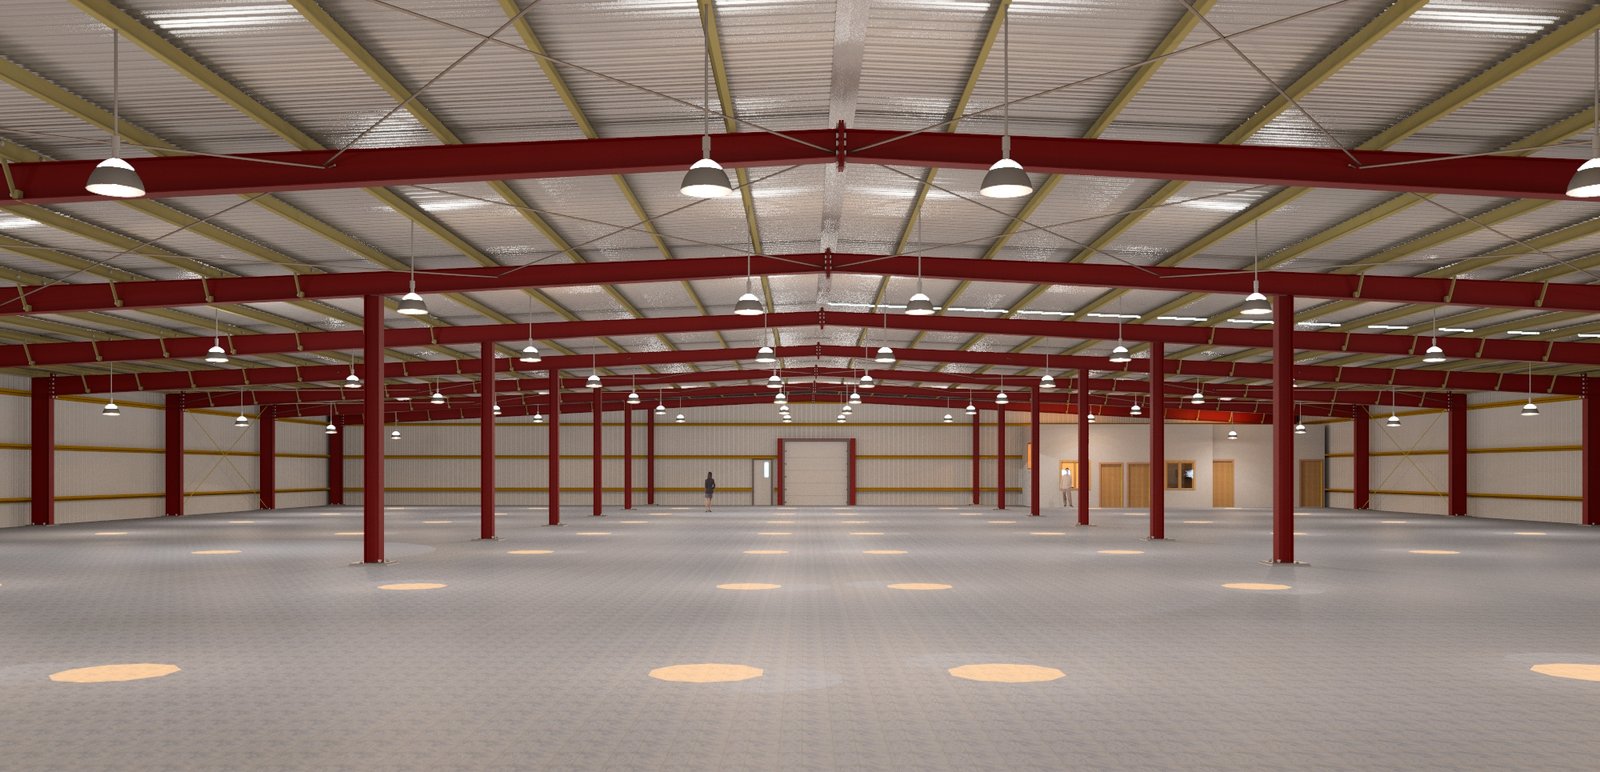
Pre-Engineered Buildings
01
Pre-Engineered Steel Plants
50 designs in this collection
View collectionPRE-ENGINEERED STEEL BUILDING SOLUTIONS
Design, fabrication, supply and erection requirements coordinated for industrial plants, warehouses and operational buildings.
PRIMARY BUSINESS
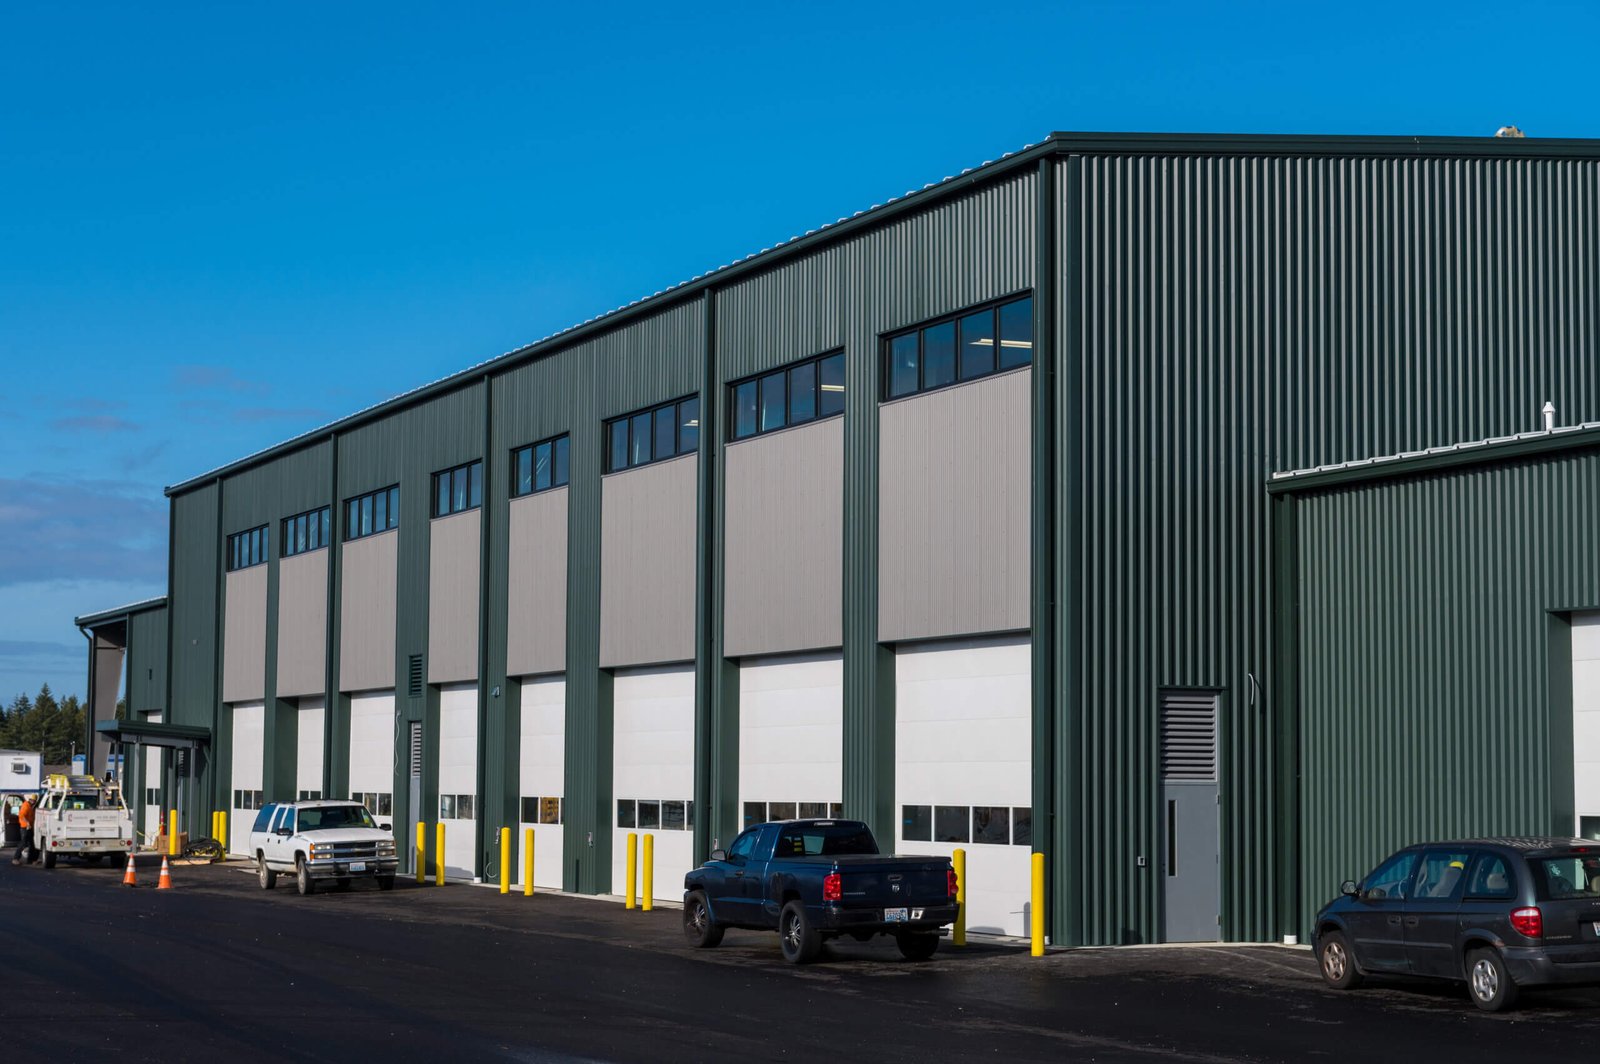
From production floors and warehouses to workshops and equipment buildings, each project begins with the operation, site and clear-span requirement.
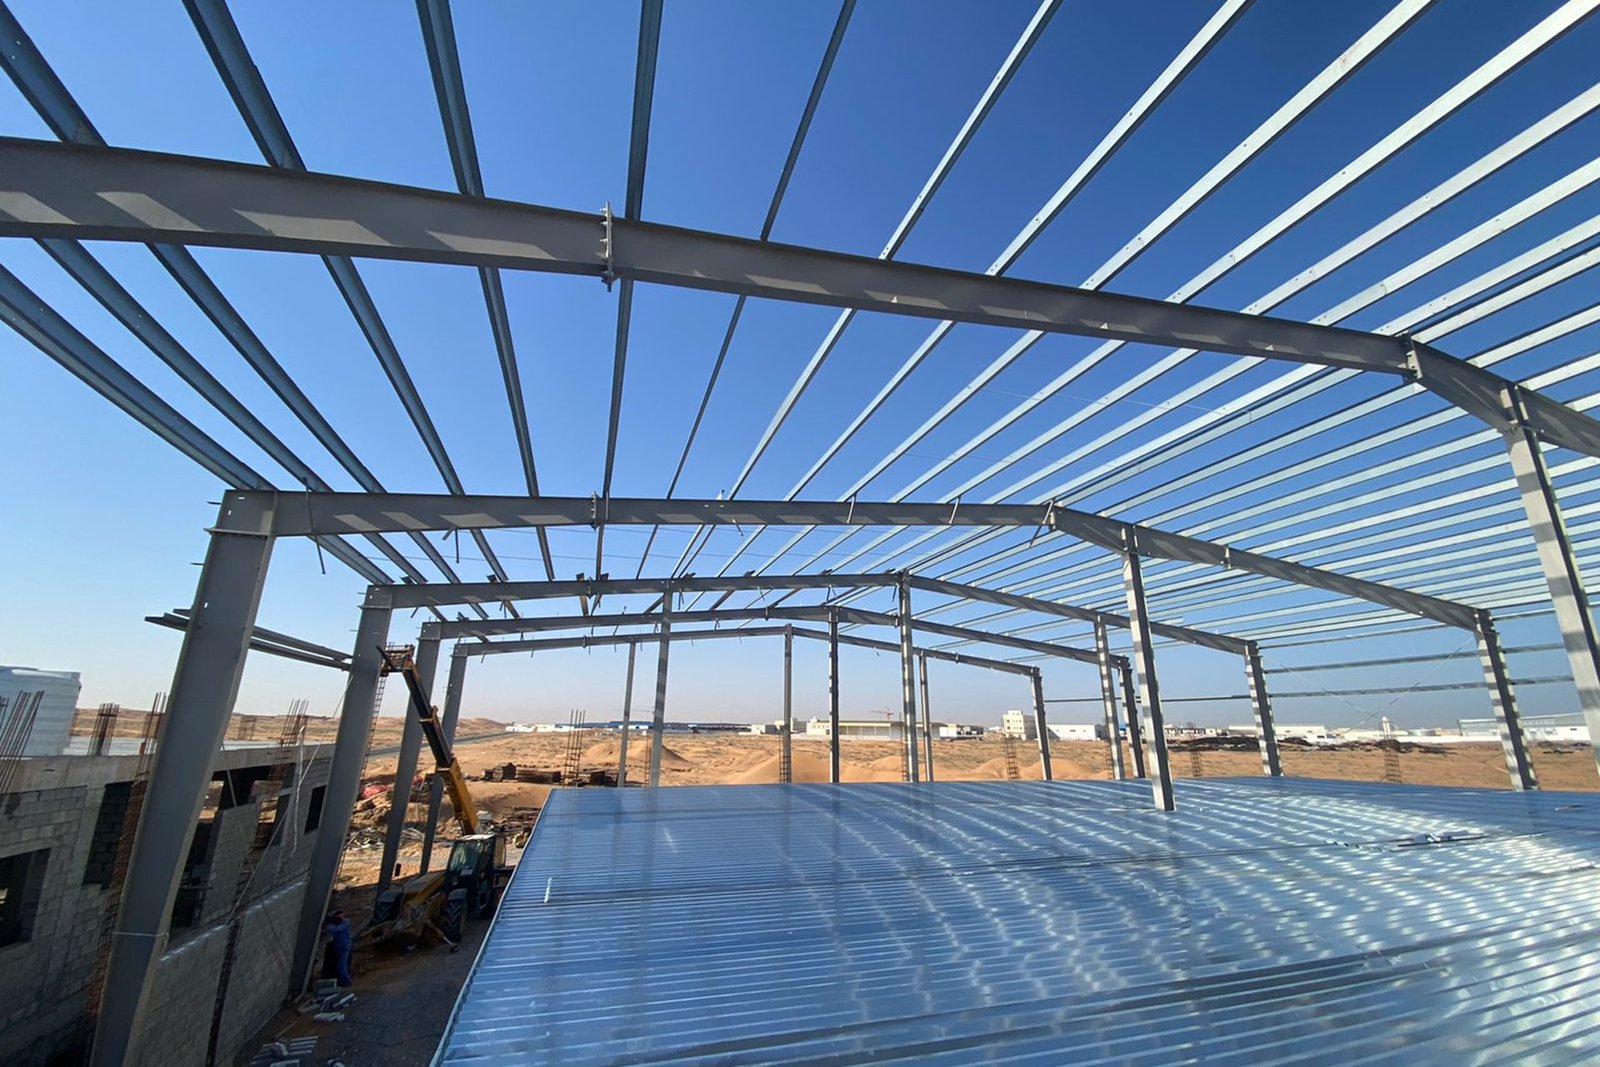
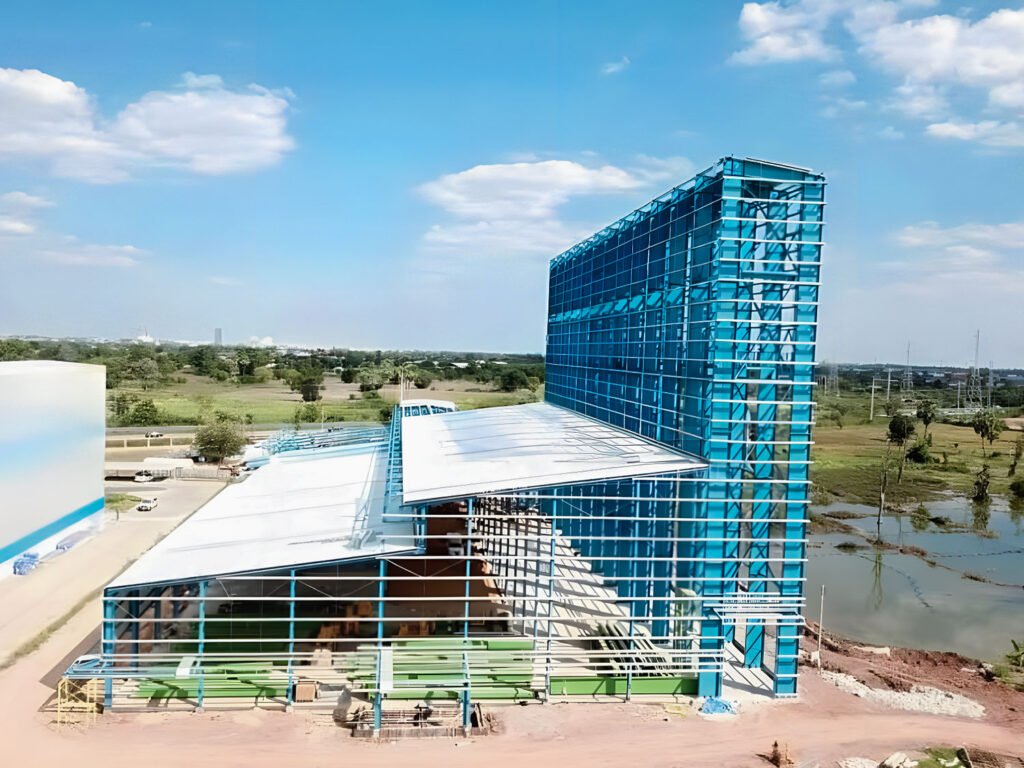
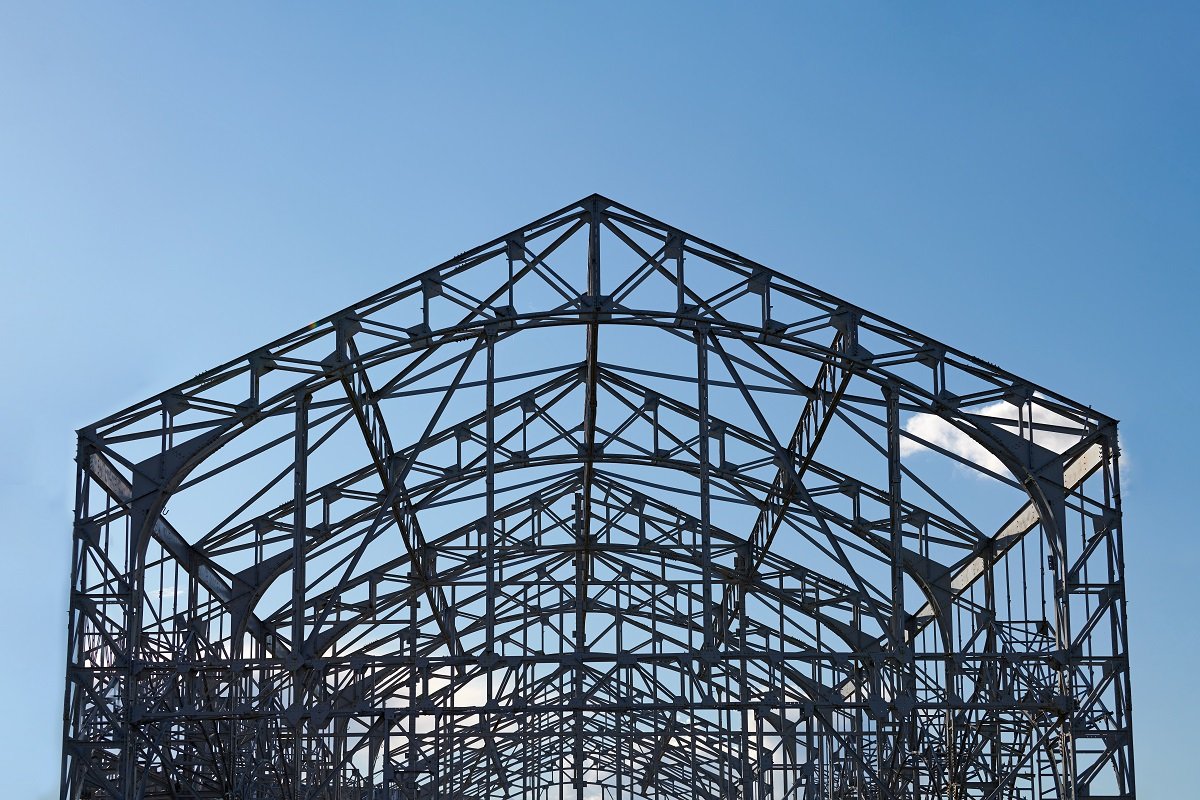 STRUCTURAL SYSTEM / REFERENCE IMAGE
ALL PRODUCTS
50 designs in this collection
View collection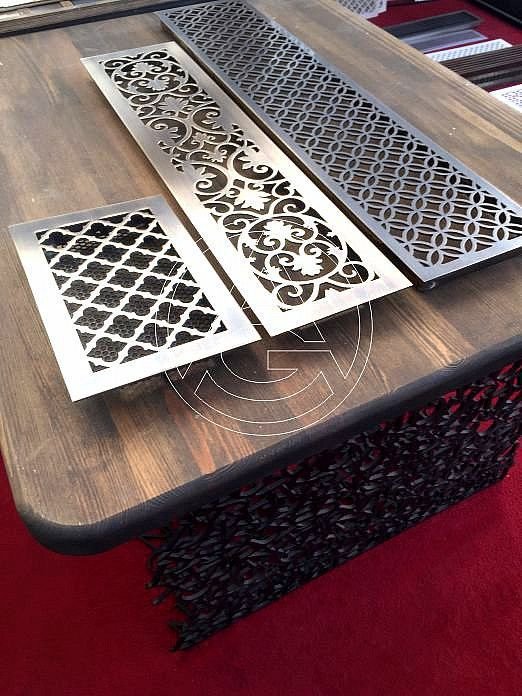
10 designs in this collection
View collection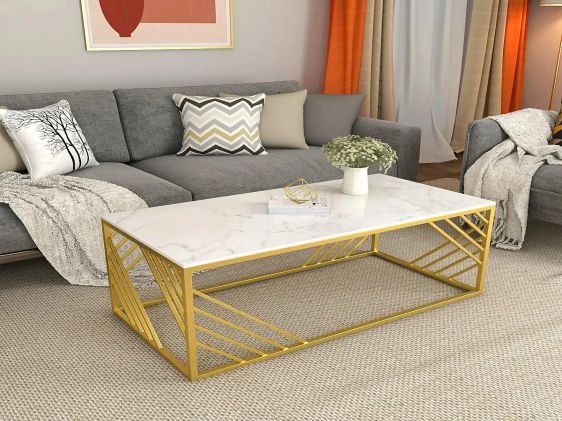
19 designs in this collection
View collection
73 designs in this collection
View collection
23 designs in this collection
View collection.jpg)
9 designs in this collection
View collection
20 designs in this collection
View collection
16 designs in this collection
View collection
125 designs in this collection
View collection
23 designs in this collection
View collection
63 designs in this collection
View collection
153 designs in this collection
View collection
16 designs in this collection
View collection
34 designs in this collection
View collection
35 designs in this collection
View collection
11 designs in this collection
View collection
9 designs in this collection
View collection
6 designs in this collection
View collection
19 designs in this collection
View collection.jpg)
16 designs in this collection
View collection
22 designs in this collection
View collection.jpg)
7 designs in this collection
View collection
40 designs in this collection
View collection
23 designs in this collection
View collection
23 designs in this collection
View collection
35 designs in this collection
View collection
24 designs in this collection
View collection
24 designs in this collection
View collection
24 designs in this collection
View collection
24 designs in this collection
View collection
24 designs in this collection
View collection
24 designs in this collection
View collection
24 designs in this collection
View collection
24 designs in this collection
View collection
24 designs in this collection
View collection
24 designs in this collection
View collection
24 designs in this collection
View collection
24 designs in this collection
View collection
24 designs in this collection
View collection
22 designs in this collection
View collection
24 designs in this collection
View collection
24 designs in this collection
View collection
51 designs in this collection
View collection
26 designs in this collection
View collection
28 designs in this collection
View collection
11 designs in this collection
View collection
10 designs in this collection
View collection
18 designs in this collection
View collection
24 designs in this collection
View collection
18 designs in this collection
View collection
18 designs in this collection
View collection
24 designs in this collection
View collection
24 designs in this collection
View collection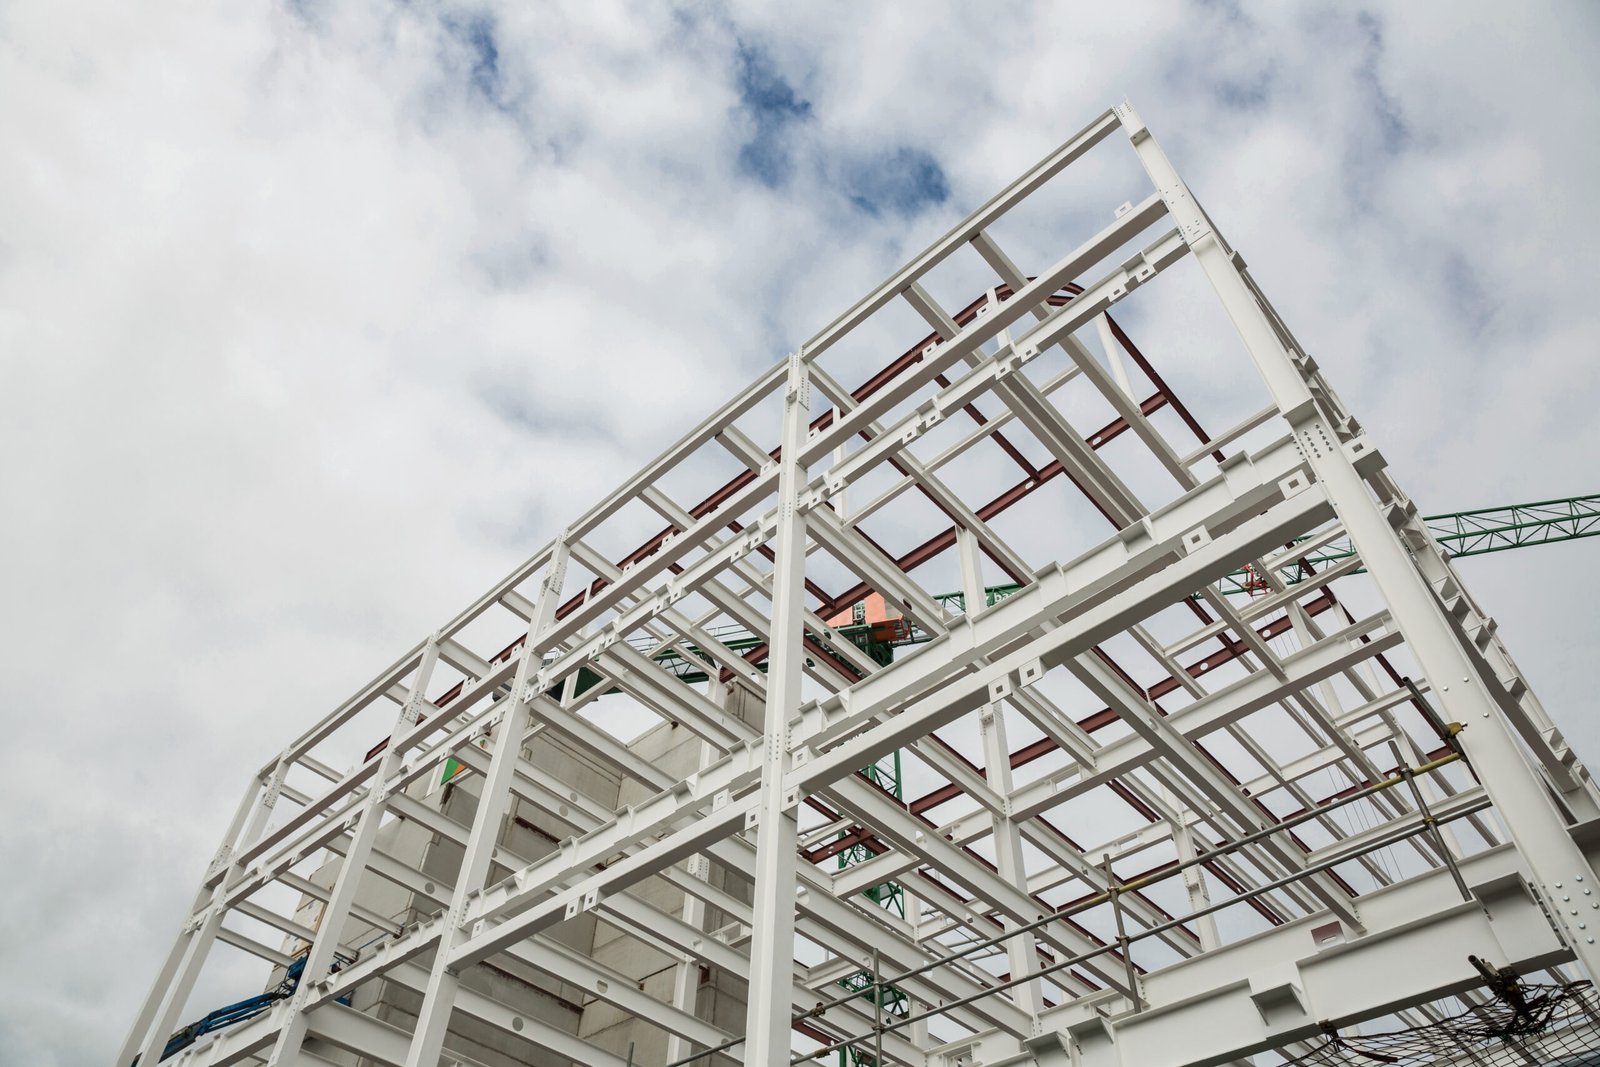
ABOUT RAMDEV ENTERPRISES
Ramdev Enterprises focuses on pre-engineered steel plants shaped around the intended operation, site constraints and required building geometry.
The discussion connects building layout, structural inputs, envelope systems, equipment interfaces and the agreed design, fabrication, supply and erection scope.
THE RAMDEV APPROACH
Building geometry starts with production flow, equipment, access and future needs.
Framing, envelope, cranes, mezzanines, openings and services are reviewed together.
Design, fabrication, supply, erection and civil responsibilities are defined before execution.
Drawings, material flow, logistics and site sequencing are connected to the agreed programme.
BUILDERS & DEVELOPERS WE HAVE WORKED WITH


























EXPLORE YOUR REQUIREMENT
INDUSTRIES & APPLICATIONS
Manufacturing, warehousing, engineering and process-support buildings each begin with different operational inputs.
Material conversations that begin with the drawing and the intended application.
02Requirement-led discussions for built environments and project-based procurement.
03A specification-first approach to piping and equipment-related enquiries.
04Clear communication for replacement parts, repairs and planned maintenance.
FROM BRIEF TO BUILDING SCOPE
A useful plant brief connects the site, operation, building geometry, structural criteria and project responsibilities before work proceeds.
Discuss your requirementBuilding use, site, process flow, equipment and access needs.
Length, width, height, spans, loads, openings and envelope requirements.
Review framing, roofing, cladding, interfaces and execution responsibilities.
Agree drawings, supply, erection, schedule and commercial boundaries.
PROJECTS & APPLICATIONS
Project case studies are being prepared. Contact our team to discuss relevant applications.
Material suitability starts with a clear understanding of the specification. Our quality approach focuses on the details that can be reviewed and confirmed.
FREQUENTLY ASKED QUESTIONS
Start with the site location, intended building use, approximate length, width and clear height, required clear spans, openings, equipment interfaces and target programme.
Yes. Share crane loads, mezzanine use, equipment layouts and service-opening requirements early so the relevant structural interfaces can be reviewed as part of the building brief.
The required scope can cover design coordination, fabrication, supply and erection. Exact responsibilities, exclusions and site dependencies are confirmed for each enquiry.
Send the available site information, drawings, operational requirements and schedule. The initial review identifies missing inputs and defines the next technical and commercial discussion.
LET'S CONNECT
Share what you need. We can start with a product description, a drawing reference or a project brief.
ramdeventerprises15@gmail.comContact our team